

Bought with Joshua Redmond • Mark A. Dalton & Co., Inc.
$495,000
$479,900
3.1%For more information regarding the value of a property, please contact us for a free consultation.
1075 Hooper Woods DR Forest, VA 24551
4 Beds
3 Baths
2,548 SqFt
Key Details
Sold Price $495,000
Property Type Single Family Home
Sub Type Single Family Residence
Listing Status Sold
Purchase Type For Sale
Square Footage 2,548 sqft
Price per Sqft $194
Subdivision Hooper Woods Sec 3
MLS Listing ID 366988
Sold Date 07/07/26
Bedrooms 4
Full Baths 2
Half Baths 1
Year Built 2007
Lot Size 0.490 Acres
Property Sub-Type Single Family Residence
Property Description
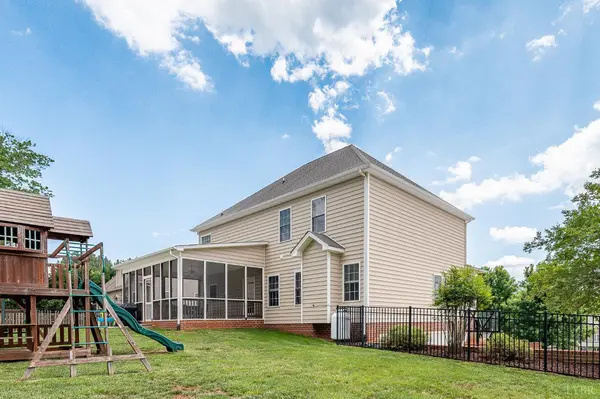
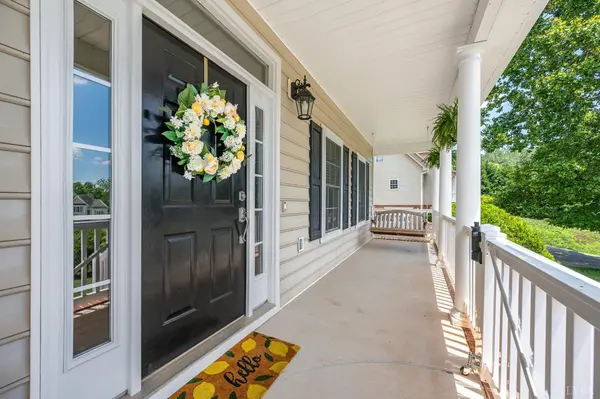
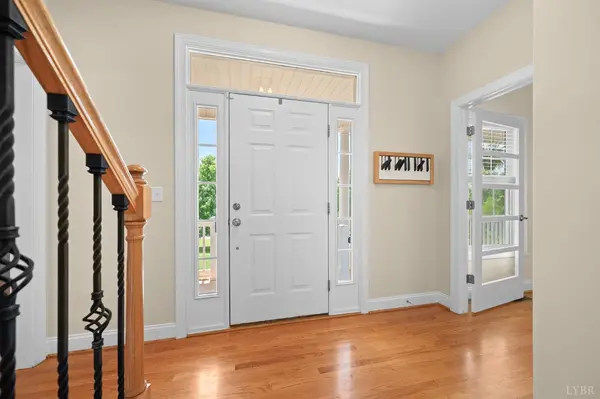
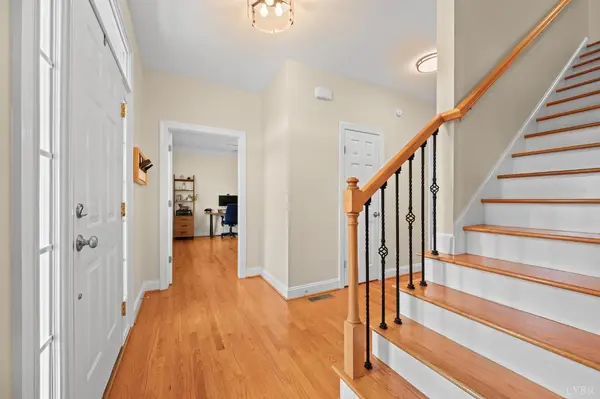
Two covered porches, a flat fenced backyard, and zero HOA: this home offers livability that is rare in Forest. Relax on the full-width front porch, then step inside to hardwood floors and crown molding throughout the main level, where a formal dining room, dedicated office, and a family room with a gas fireplace give everyone room to spread out. The eat-in kitchen features stainless appliances and a breakfast bar, with a half bath nearby. The best surprise is out back: the screened porch opens onto a level, fully fenced yard that sits flush with the main floor, so there are no stairs between your morning coffee and the swing set. Upstairs, four bedrooms include a primary suite with a tray ceiling, double vanity, garden tub, separate shower, and walk-in closet. The basement includes a drive-under two-car garage and an unfinished workshop and storage. Built in 2007 and well cared for, on a half-acre lot in the sought-after Forest school district. Solid bones and room to make it your own.
Location
State VA
County Bedford
Rooms
Dining Room 18x14 Level: Level 1 Above Grade
Kitchen 18x12 Level: Level 1 Above Grade
Interior
Interior Features Ceiling Fan(s), Primary Bed w/Bath, Pantry, Separate Dining Room, Walk-In Closet(s), Whirlpool Bath
Heating Heat Pump, Two-Zone
Cooling Heat Pump, Two-Zone
Flooring Carpet, Ceramic Tile, Hardwood
Fireplaces Number 1 Fireplace, Gas Log, Living Room
Exterior
Exterior Feature Off-Street Parking, Front Porch, Rear Porch, Concrete Drive, Screened Porch, Undergrnd Utilities
Parking Features In Basement
Garage Spaces 630.0
Roof Type Shingle
Building
Story Two
Sewer Septic Tank
Schools
School District Bedford
Others
Acceptable Financing Conventional
Listing Terms Conventional
Read Less
Want to know what your home might be worth? Contact us for a FREE valuation!
Our team is ready to help you sell your home for the highest possible price ASAP
