
Bought with Mitch Copenhaver • Long & Foster-Forest
$470,000
$470,000
For more information regarding the value of a property, please contact us for a free consultation.
1185 Hooper Woods DR Forest, VA 24551
4 Beds
4 Baths
2,610 SqFt
Key Details
Sold Price $470,000
Property Type Single Family Home
Sub Type Single Family Residence
Listing Status Sold
Purchase Type For Sale
Square Footage 2,610 sqft
Price per Sqft $180
Subdivision Hooper Woods
MLS Listing ID 365781
Sold Date 07/03/26
Bedrooms 4
Full Baths 3
Half Baths 1
Year Built 2007
Lot Size 0.460 Acres
Property Sub-Type Single Family Residence
Property Description
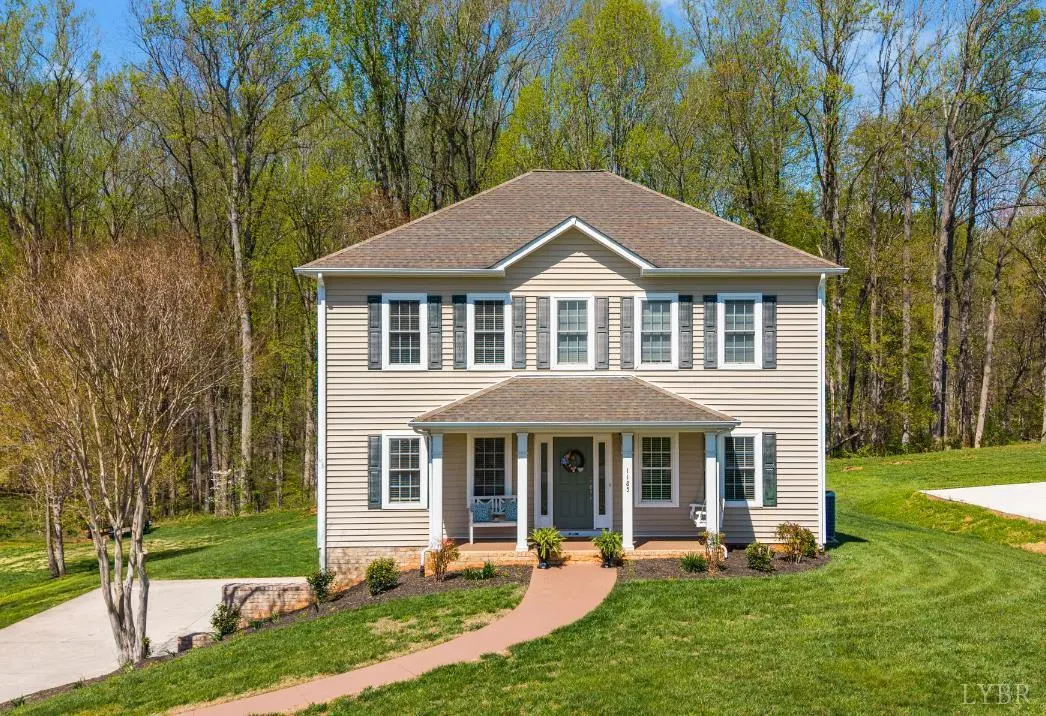
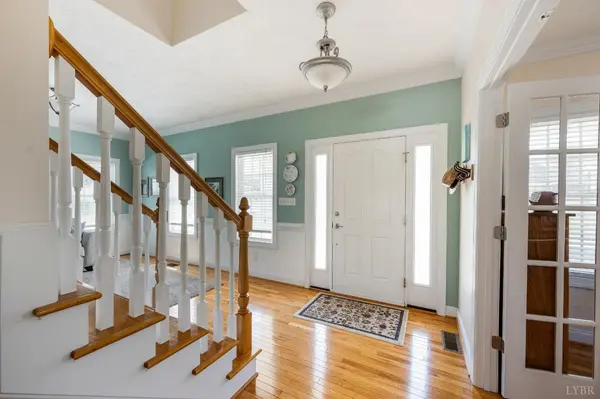
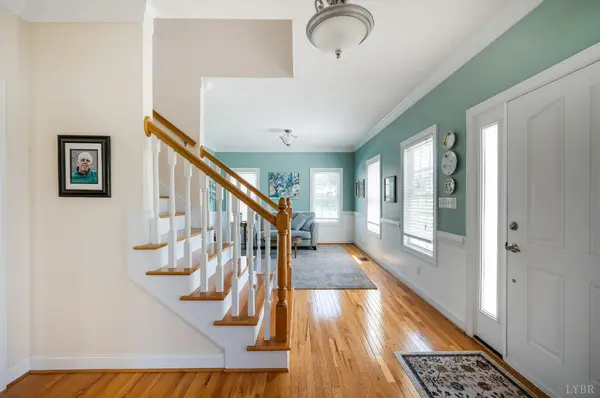
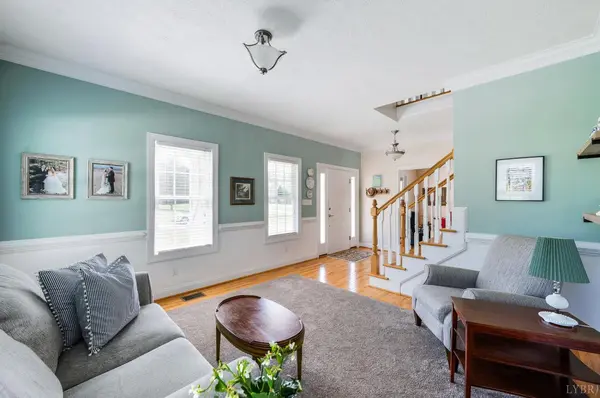
Welcome home to this beautiful 4-bedroom, 3.5-bath residence in the highly sought-after Hooper Woods neighborhood, located in the desirable Forest School District. Filled with abundant natural light, this home offers a warm and inviting atmosphere throughout. Enjoy multiple spacious living areas perfect for both relaxing and entertaining. Step outside to a generous deck overlooking a level backyard that's ideal for outdoor gatherings, play, or quiet evenings. Conveniently situated near schools, shopping, dining, and medical facilities, this home combines comfort, space, and an unbeatable location! All of this, AND a brand New Roof!! Don't miss this exceptional opportunity!
Location
State VA
County Bedford
Zoning R-1
Rooms
Other Rooms 5x7 Level: Below Grade
Dining Room 12x12 Level: Level 1 Above Grade
Kitchen 16x12 Level: Level 1 Above Grade
Interior
Interior Features Cable Available, Ceiling Fan(s), Drywall, Great Room, High Speed Data Aval, Primary Bed w/Bath, Pantry, Separate Dining Room, Smoke Alarm, Walk-In Closet(s)
Heating Heat Pump, Two-Zone
Cooling Heat Pump, Two-Zone
Flooring Carpet, Ceramic Tile, Hardwood
Fireplaces Number 1 Fireplace, Gas Log, Great Room, Leased Propane Tank
Exterior
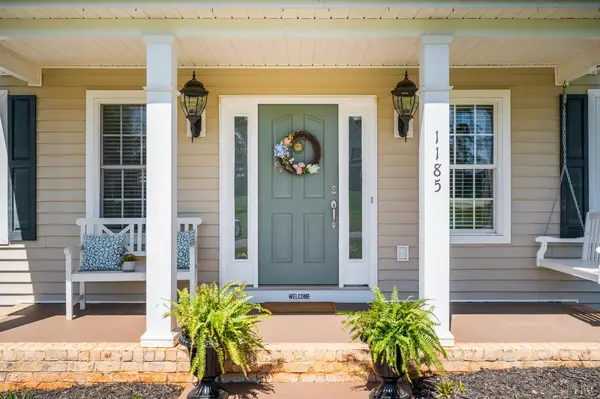
Exterior Feature Deck, Front Porch, Concrete Drive, Garden Space, Landscaped, Insulated Glass, Undergrnd Utilities
Parking Features Garage Door Opener, In Basement
Garage Spaces 616.0
Utilities Available AEP/Appalachian Powr
Roof Type Shingle
Building
Story Two
Sewer Septic Tank
Schools
School District Bedford
Others
Acceptable Financing Conventional
Listing Terms Conventional
Read Less
Want to know what your home might be worth? Contact us for a FREE valuation!
Our team is ready to help you sell your home for the highest possible price ASAP
