

Bought with Jeff Wiley • John Stewart Walker, Inc
$700,000
$729,900
4.1%For more information regarding the value of a property, please contact us for a free consultation.
119 Ralls Apple LN Madison Heights, VA 24572
3 Beds
4 Baths
4,778 SqFt
Key Details
Sold Price $700,000
Property Type Single Family Home
Sub Type Single Family Residence
Listing Status Sold
Purchase Type For Sale
Square Footage 4,778 sqft
Price per Sqft $146
Subdivision Fox Briar Subdivision
MLS Listing ID 355010
Sold Date 03/03/25
Bedrooms 3
Full Baths 3
Half Baths 1
Year Built 2020
Lot Size 1.010 Acres
Property Sub-Type Single Family Residence
Property Description
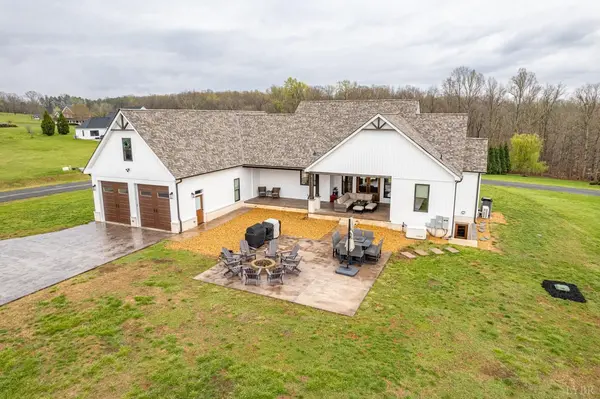
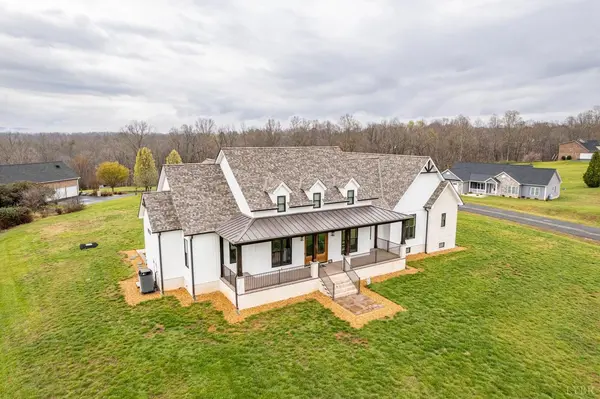
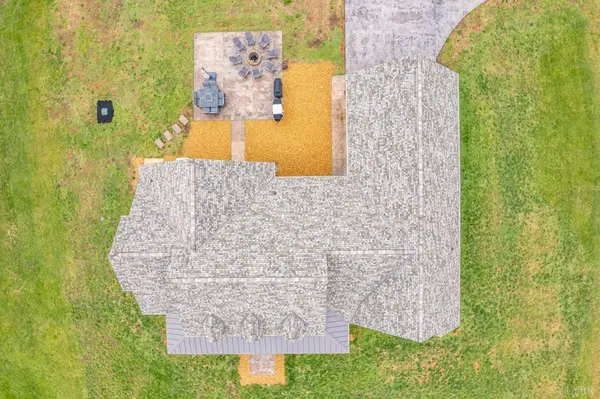
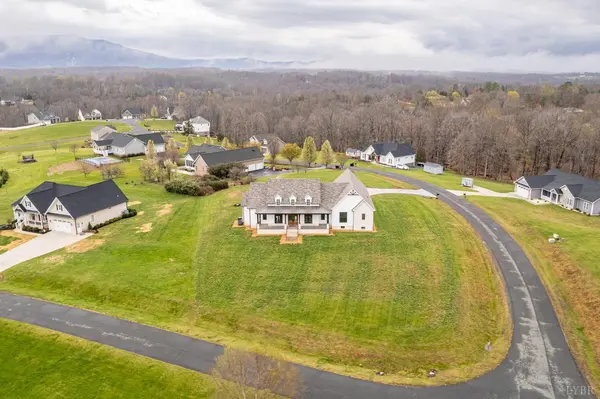
Welcome home to this beautiful Modern Custom Farmhouse! Walk through the french doors from the rocking chair front porch and head on in to the Great Room with the floor to ceiling rock fire place. Rock archways lead you into the completely custom kitchen with leathered granite countertops, kitchen island, and top of the line appliances. The hickory hardwood flooring runs throughout the home with the exception of the tiled bathrooms and laundry rooms. The secluded primary bedroom has an ensuite bathroom, walk-in closet with custom built-ins, private bonus room upstairs, and direct access to the laundry room. On the other side of the home are the two guest bedrooms with walk-in closets. The basement is almost completely finished with another full size bathroom and a theatre room. Out back is a great covered patio with ceiling fan, television hook up, and a walkway that leads to another patio and fire pit with a picturesque view of the Blue Ridge Mountains.
Location
State VA
County Amherst
Zoning A1
Rooms
Other Rooms 25x25 Level: Level 1 Above Grade 22x17 Level: Below Grade 14x27 Level: Level 2 Above Grade
Dining Room 8x11 Level: Level 1 Above Grade
Kitchen 14x18 Level: Level 1 Above Grade
Interior
Interior Features Ceiling Fan(s), Drywall, Free-Standing Tub, Main Level Bedroom, Primary Bed w/Bath, Pantry, Smoke Alarm, Tile Bath(s), Walk-In Closet(s)
Heating Heat Pump, Ductless Mini-Split
Cooling Heat Pump, Mini-Split
Flooring Ceramic Tile, Hardwood, Tile
Fireplaces Number 2 Fireplaces, Gas Log
Exterior
Exterior Feature Concrete Drive, Undergrnd Utilities, Mountain Views, Golf Nearby
Parking Features Garage Door Opener, Oversized
Garage Spaces 720.0
Utilities Available AEP/Appalachian Powr
Roof Type Metal,Shingle
Building
Story One
Sewer Septic Tank
Schools
School District Amherst
Others
Acceptable Financing VA
Listing Terms VA
Read Less
Want to know what your home might be worth? Contact us for a FREE valuation!
Our team is ready to help you sell your home for the highest possible price ASAP
